
Back to projects
Architecture / Industrial
Pinghu Waste-to-Energy Plant
A completed 48,796.5 sqm waste-to-energy facility in Shenzhen.
LocationPinghu, Shenzhen, Guangdong, China
Project TypeIndustrial Architecture / Waste-to-Energy Plant
Gross Floor Area48,796.5 sqm
StatusCompleted / 2024
Industrial architecture integrated with a landscaped setting.
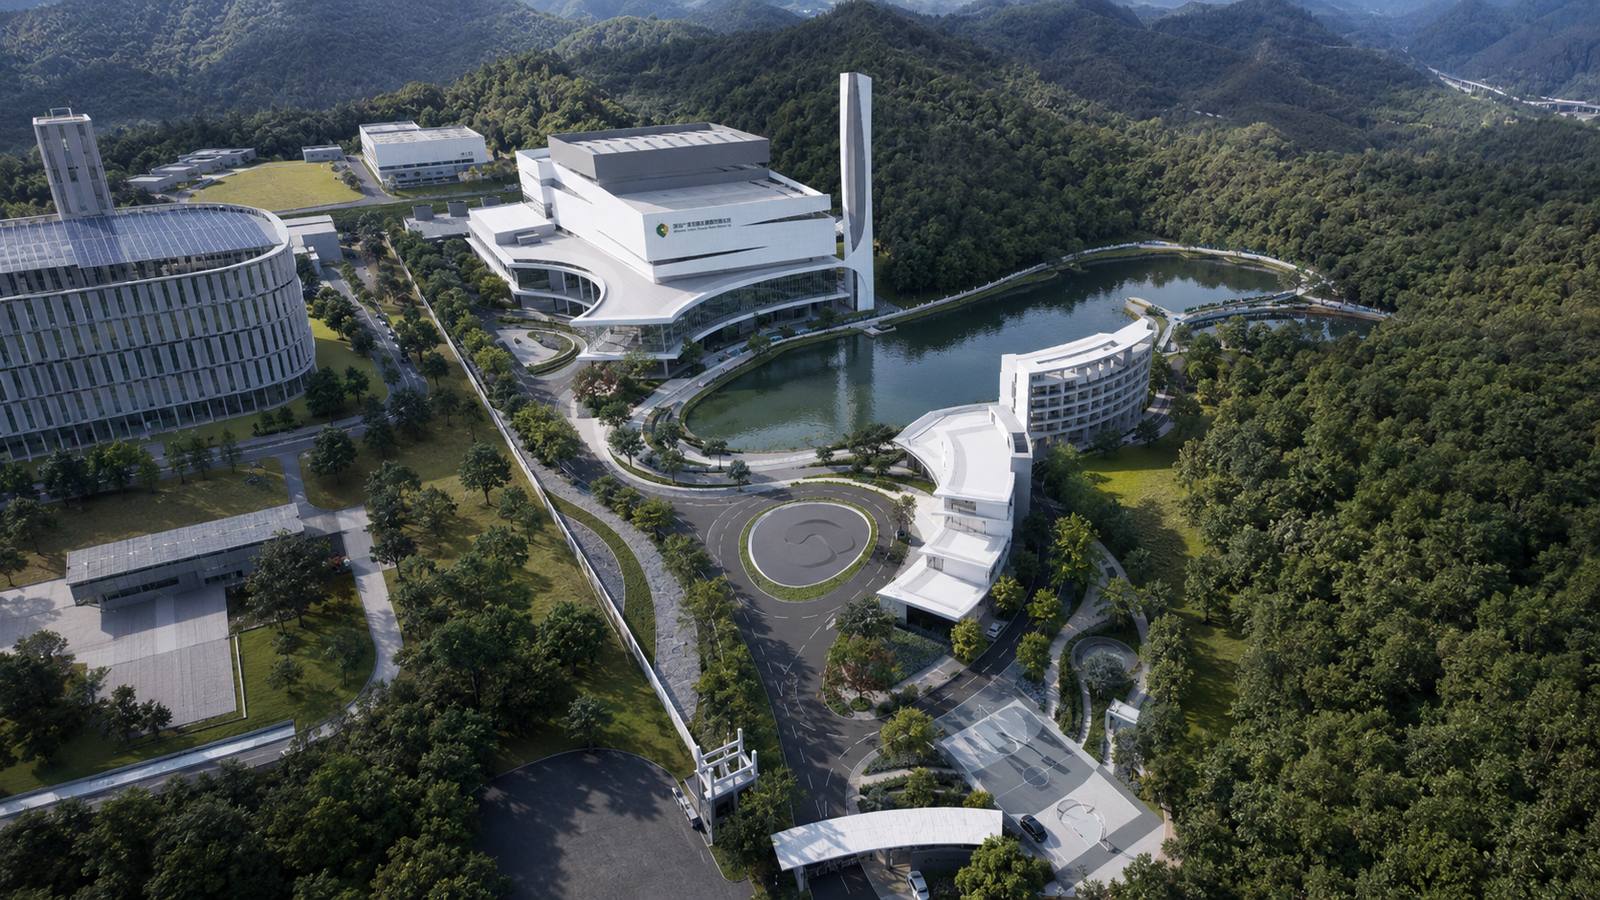
Pinghu Waste-to-Energy Plant is a completed industrial architecture project in Pinghu, Shenzhen, with a gross floor area of 48,796.5 sqm.
Completed in 2024, the complex is presented as a coordinated campus of operational buildings, visitor-facing spaces, water, and planted landscape. The gallery documents its architectural form, site arrival, public interiors, and control environment.
Project Gallery
Click any image to view it larger.